Specification
PRODUCT DESCRIPTION
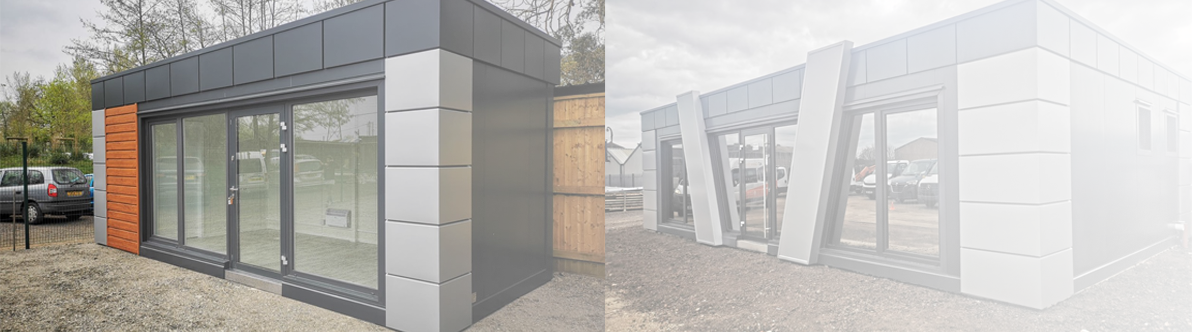
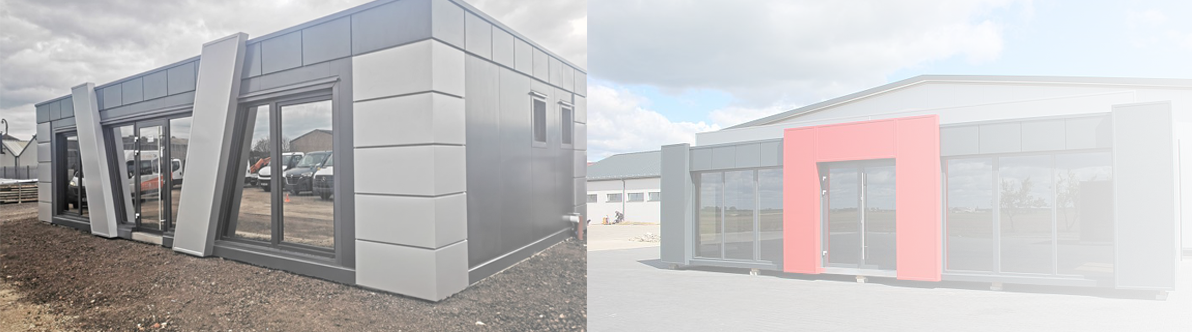
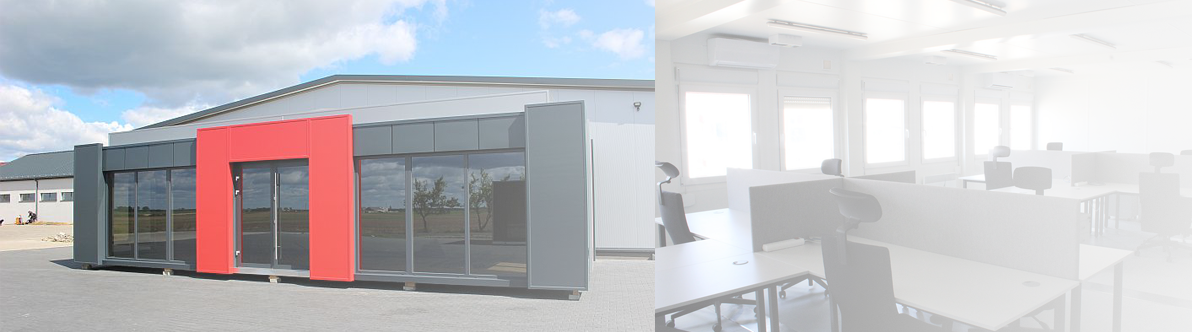
Our Modular office building based on a steel frame and sandwich panels comprising of two steel sheets facings and a 150mm insulation core PWS-S / PWS-D (Styrofoam core Uc value (W/m2·K) = 0,25) with external dimensions in accordance with floor plan, internal height 2.5m
WALLS
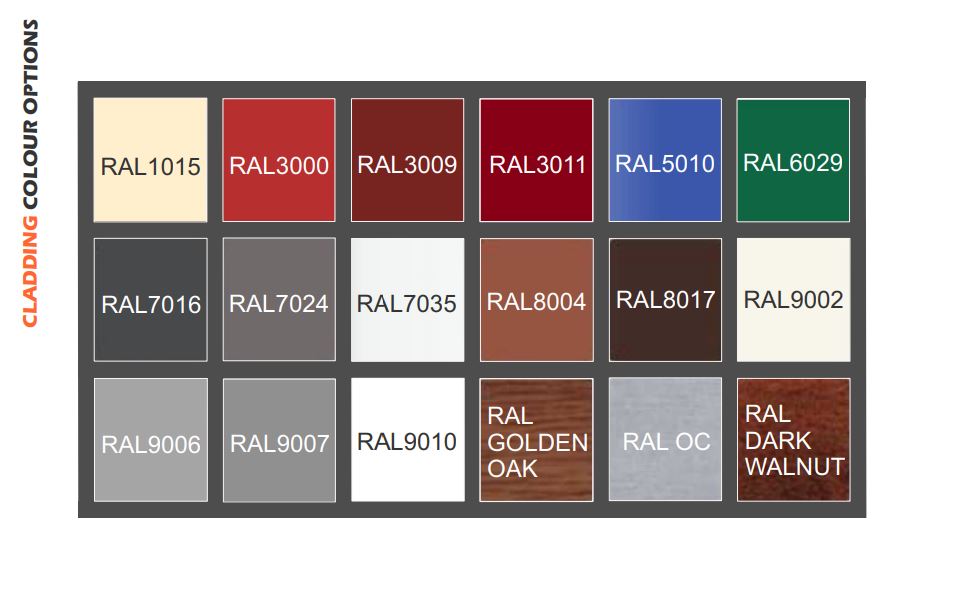
Sandwich panels comprise of two steel sheet facings and a 150mm insulation core PWS-S/PWS. Uc value (W / m2 · K) = 0.25. Panels facing are made of a galvanised steel sheet coated with polyester paint: thickness 0.5mm sloping roof: under 50sq m sandwich panel 150 mm Uc value (W / m2 · K) = 0.25,
STEEL
The construction is visible inside and is anticorrosive painted
– decorative panels
– gutter,
– insulated self-supporting floor, 22mm panel, Ac4 anti-slip laminate flooring
WINDOWS & DOORS
All windows and doors are made with laminated safety glass
Laminated glass is a type of safety glass that holds together when shattered. In the event of breaking, it is held in place by an interlayer, typically of Polyvinyl Butyral or Ethylene-Vinyl Acetate, between its two or more layers of glass
ALUMINIUM BLOCKS (24mm double glazing);
Installation: 33.1/12/33.1, Folio: PVB, Thickness 76, Gas: Argon, Sound Reduction: 36db PVC Window Fixed (24mm double glazing); Installation: 33.1/12/33.1, Folio: PVB, Thickness 76, Gas: Argon, Sound Reduction: 36db PVC Window T&T (24mm double glazing); Installation: 33.1/12/33.1, Folio: PVB, Thickness 76, Gas: Argon, Sound Reduction: 36db
*ALL ELECTRIC INSTALLATIONS ARE INCLUDED